SOFA MEASURING GUIDE
How to Measure a Sofa to See If It Will Fit Through a Door
Learning how to measure a sofa to fit through a door requires checking both the sofa and every part of the route it must follow. A sofa does not simply need to be narrower than the doorway: it may pass upright, on its side or at an angle.
This guide explains which measurements to take, how to find the usable size of a doorway and what else to check before attempting the move.
On this page
Table of Contents
Quick answer
To check whether a sofa will fit through a door:
- Measure the sofa’s width, height and depth.
- Measure its diagonal height.
- Measure the clear width and height of the open doorway.
- Compare the sofa measurements with the doorway in more than one orientation.
- Check the complete route for hallways, corners, stairs, landings and elevators.
- Allow extra clearance for hands, protective covers and turning.
You can then enter your measurements into the Will It Fit Through calculator to check the doorway and the rest of the route.
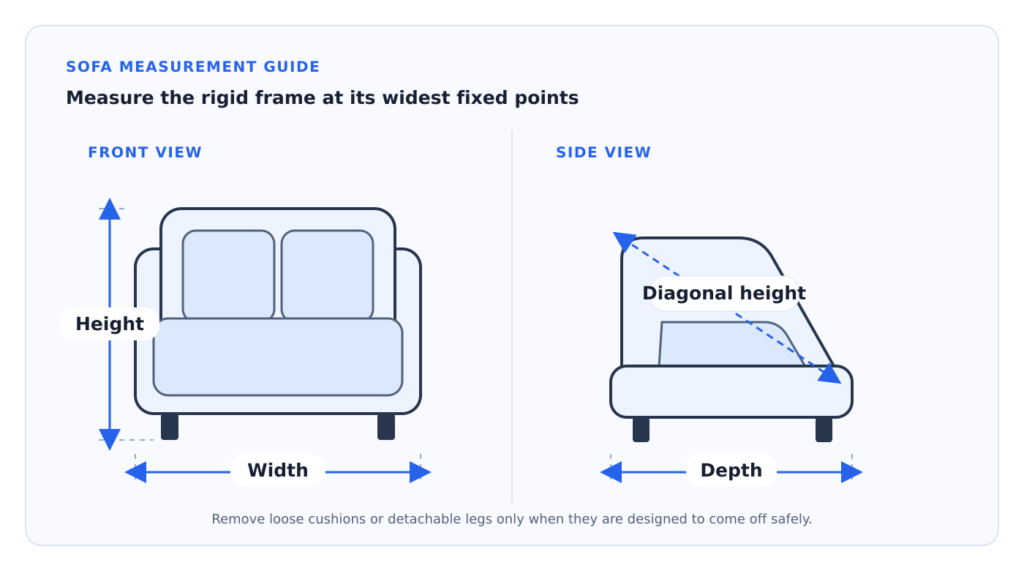
Measurements you need from the sofa
Use a rigid tape measure where possible. Measure the sofa at its widest fixed points rather than relying only on the dimensions shown by the retailer.
Sofa width
Measure the full distance from one outer arm to the other.
Include any fixed armrests, trim or projecting parts. Do not include loose cushions that can be removed before moving the sofa.
Sofa height
Measure from the floor to the highest fixed point of the sofa’s back.
If the feet or legs can be removed safely, record two measurements:
- Height with the legs attached.
- Height with the legs removed.
Removing the legs can provide valuable extra clearance, but only treat them as removable if the manufacturer allows it and you know how to refit them correctly.
Sofa depth
Measure from the furthest point at the back of the sofa to the furthest point at the front.
Do not assume that the seat depth shown in a product description is the sofa’s total depth. Seat depth normally excludes the back and other parts of the frame.
Diagonal height
The diagonal height helps determine whether the sofa might pass through the doorway while tilted.
Measure from the highest point at the back of the sofa to the lowest front corner of the frame. If the shape is irregular, measure the longest relevant diagonal across the side profile.
This measurement is especially useful when the sofa cannot pass through upright but may fit when placed on its side or rotated.
Removable parts
Check whether any of the following can be removed:
- Feet or legs
- Loose seat cushions
- Back cushions
- Detachable arms
- Recliner sections
- Modular units
Only subtract parts that can genuinely be removed without damaging the sofa. The rigid frame is the measurement that ultimately matters.
How to measure the doorway
Measure the usable opening, not the decorative dimensions of the door or frame.
Clear doorway width
Open the door as far as it will go and measure the narrowest horizontal distance available.
Measure from the part of the frame or door that projects furthest into the opening. Hinges, handles, door closers and stops can all reduce the usable width.
Take measurements at the top, middle and bottom of the opening. Use the smallest result.
Clear doorway height
Measure vertically from the highest point of the floor or threshold to the lowest part of the upper frame.
Allow for:
- Raised thresholds
- Uneven floors
- Rugs or mats
- Door closers
- Low trim or moulding
Use the smallest clear height rather than the nominal height of the door.
Door opening angle
A door that cannot open fully may reduce both the available space and the angle at which the sofa can approach.
Check whether the open door blocks the hallway or turning area. Do not assume that removing the door will solve the problem: it may add a little width, but it will not create more space in a narrow approach or tight corner.
If you are considering removing a door, make sure this can be done safely and without damaging hinges, wiring, closers or the frame.
Compare the sofa with the door
A sofa can potentially pass through a doorway in several orientations.
Upright
The sofa may pass upright if its depth is smaller than the clear doorway width and its height is smaller than the clear doorway height.
You will also need enough space on both sides of the doorway to approach and continue in that position.
On its side
Turning the sofa onto one end can help when its normal height or depth is too large for the opening.
In this position, compare the relevant side-profile measurements and diagonal with the clear doorway dimensions. Make sure the ceiling and surrounding hallway provide enough room to raise and rotate the sofa.
Angled or rotated
Some sofas can pass by inserting one end first and rotating the frame through the opening.
This requires more than a simple width comparison. The shape of the sofa, its rigid frame, the doorway depth and the available turning space all affect the result.
A measurement that is only just smaller than the doorway does not guarantee a practical fit.
Allow some extra clearance
Avoid planning a move with no margin at all.
Even when the measurements suggest a theoretical fit, you still need space for:
- Hands and fingers
- Furniture blankets or protective wrapping
- Slightly uneven walls or floors
- Projecting seams and upholstery
- Small measurement errors
- Controlled tilting and rotation
A few centimetres or an inch of spare space can make a significant difference. The tighter the fit, the more carefully the complete route should be checked.
Check the entire route
The doorway may not be the tightest point. Walk through the complete route from the sofa’s starting position to its destination.
Record each restriction as a separate obstacle.
Hallways
Measure the narrowest width and the lowest ceiling height. Include radiators, shelves, light fittings, handrails and any other fixed objects.
Corners
A sofa may fit through two separate hallways but still be unable to turn between them.
Measure the width of both sections and the open area at the corner. Pay particular attention to immediate turns just before or after a doorway.
Stairs and landings
Measure:
- Stair width at the narrowest point
- Vertical clearance above the steps
- Handrails and banisters
- Landing width and depth
- Space available for turning
- Any change in direction
Low ceilings and small landings often create more difficulty than the doorway itself.
Elevators
Measure the clear elevator-door opening as well as the internal cabin.
Check the cabin’s width, depth and height. Make sure there is enough room to rotate the sofa inside and to remove it at the destination floor.
The destination room
Check the final doorway and the space immediately inside the room. A sofa can pass through the door but still fail to turn into its intended position.
Common measuring mistakes
Avoid these frequent errors:
- Using the retailer’s measurements without checking the actual sofa.
- Measuring the door panel instead of the clear open doorway.
- Ignoring handles, hinges, thresholds or door stops.
- Measuring only the entrance door.
- Forgetting an immediate corner or narrow hallway.
- Assuming removable cushions reduce the size of the rigid frame.
- Ignoring the space needed to tilt or rotate the sofa.
- Treating a theoretical zero-clearance fit as a safe moving plan.
- Checking the elevator cabin but not its door opening.
- Forgetting low ceilings above stairs or landings.
What to do if the fit is very tight
Measure everything again before attempting the move. Use the smallest confirmed measurements and do not round them in your favour.
Remove only parts designed to be detachable, protect the sofa and surrounding surfaces, and plan the orientation before lifting.
If the route requires a difficult rotation, door removal, dismantling, lifting over a balcony or any potentially unsafe manoeuvre, use an experienced furniture mover. A calculated fit does not guarantee that an item can be moved safely in real conditions.
Check your measurements
Once you have measured the sofa, doorway and remaining route, use the Will It Fit Through calculator.
Add each doorway, hallway, stair, landing or elevator as part of the route. The result can help identify the tightest point and show where additional clearance or a different moving plan may be needed.
Frequently asked questions
Can a sofa fit through a door narrower than the sofa?
Possibly. The full width of the sofa does not always need to pass horizontally through the opening. Depending on its depth, height, diagonal and shape, it may fit on its side or while being rotated. Enough turning space is also required.
What is the most important sofa measurement for a doorway?
There is no single measurement that works in every situation. Width, height, depth and diagonal height should all be recorded because the sofa may need to pass in a different orientation.
How much clearance should I allow?
More clearance is always preferable. Allow space for hands, protective covers, upholstery and measurement error. A result with almost no spare room should be treated as uncertain and checked by an experienced mover.
Will removing the sofa legs help?
It can help if the legs are designed to be removed. Record the sofa height with and without them, but do not assume that fixed or structural components can be detached.
Should I remove the door from its hinges?
Removing a conventional door may provide some additional clearance, but it will not solve a lack of turning space or a narrow frame. Only remove it if this can be done safely and the extra space is genuinely necessary.
What if the sofa fits through the front door but not around a corner?
The sofa must fit through the entire route, not just the entrance. Measure the corridors on both sides of the corner and the space available for rotation. If the turn is the tightest point, a different orientation, route or professional moving assessment may be required.